
Deck Calculator
Calculate exactly how many deck boards you need across all standard lengths (8′ to 20′), total linear footage, and exterior fasteners.
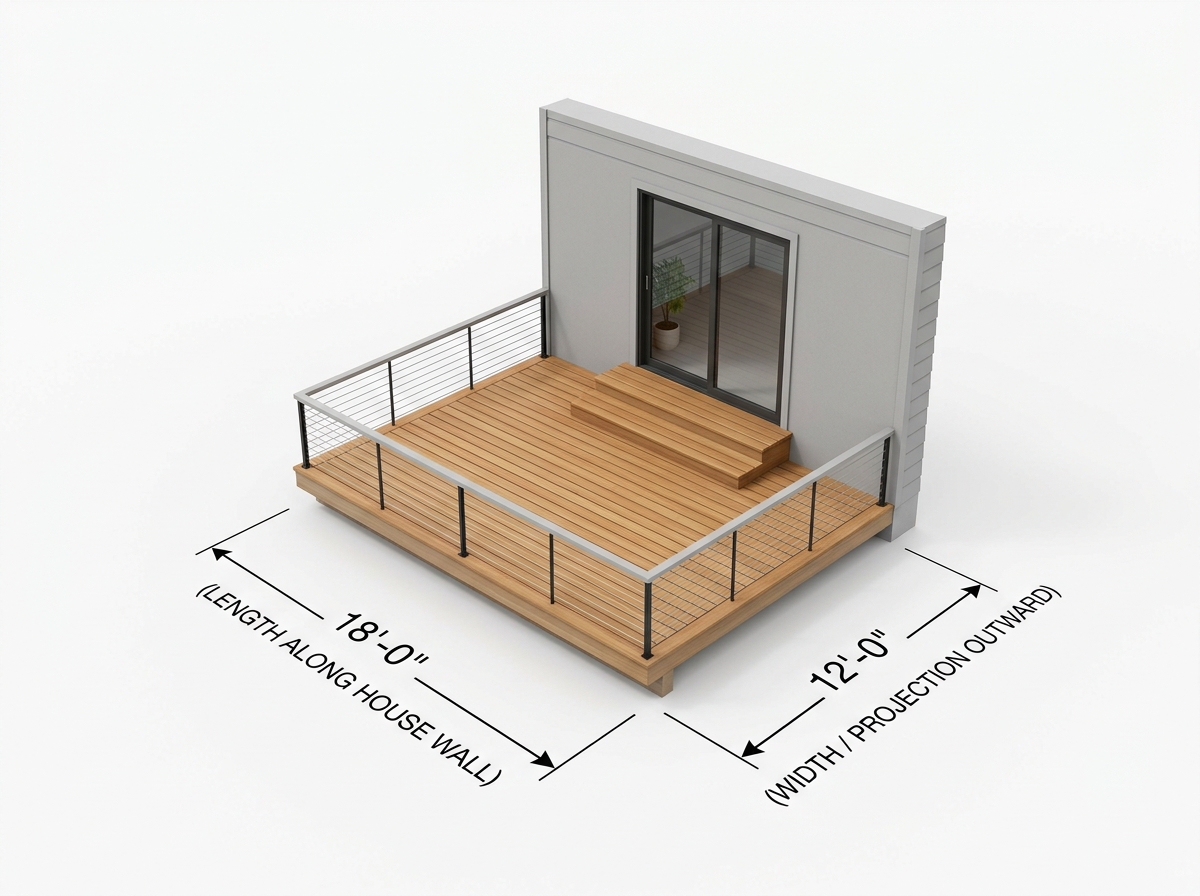
Deck Dimensions & Total Area
Decking Board Width & Profile
Joist Spacing (On-Center)
Decking Pattern / Angle
458 total linear ft (includes 10% cutting waste)

Estimates include standard waste buffers. Actual material requirements may vary by project layout and manufacturer specs. Always verify before ordering.
How Deck Boards & Framing Quantities Are Calculated
Building a safe, code-compliant residential deck involves three distinct construction layers: the surface decking planks, the structural framing joists, and the concrete footings with exterior fasteners.
Surface Deck Area
Length × Width (sq ft)
Computes the total square footage of the walking surface (e.g. 16 ft × 12 ft = 192 sq ft).
Board Rows & Linear Ft
(Width × 12) ÷ 5.625″
Divides projection width by effective plank width (including 1/8″ gap) to find total plank runs.
Framing Joists
(Length × 12 ÷ 16″) + 1
Determines 2×8 or 2×10 structural joists needed across the deck length at 16″ on-center spacing.
Fasteners & 10% Waste
~350 Screws / 100 sq ft
Adds a 10% cutting waste buffer and computes 5-lb screw boxes (2 screws per joist crossing).
Decking Material Comparison & Building Standards
Choosing the right decking material affects initial construction budget, annual maintenance, and required joist spacing.
Decking Planks Comparison
IRC & DCA 6 Code Rules
Deck Calculator: Accurate Board Counts, Material Takeoff & Cost Estimation
Whether you are building a backyard retreat with pressure-treated lumber or planning a premium composite deck, YesMeasure’s best free deck calculator provides contractor-grade precision. Our deck board calculator computes exact board runs, cutting waste factors (10% straight to 15% diagonal), linear footage, structural framing joists, and exterior screw quantities in seconds.
How the Deck Material Calculator Calculates Planks & Linear Feet
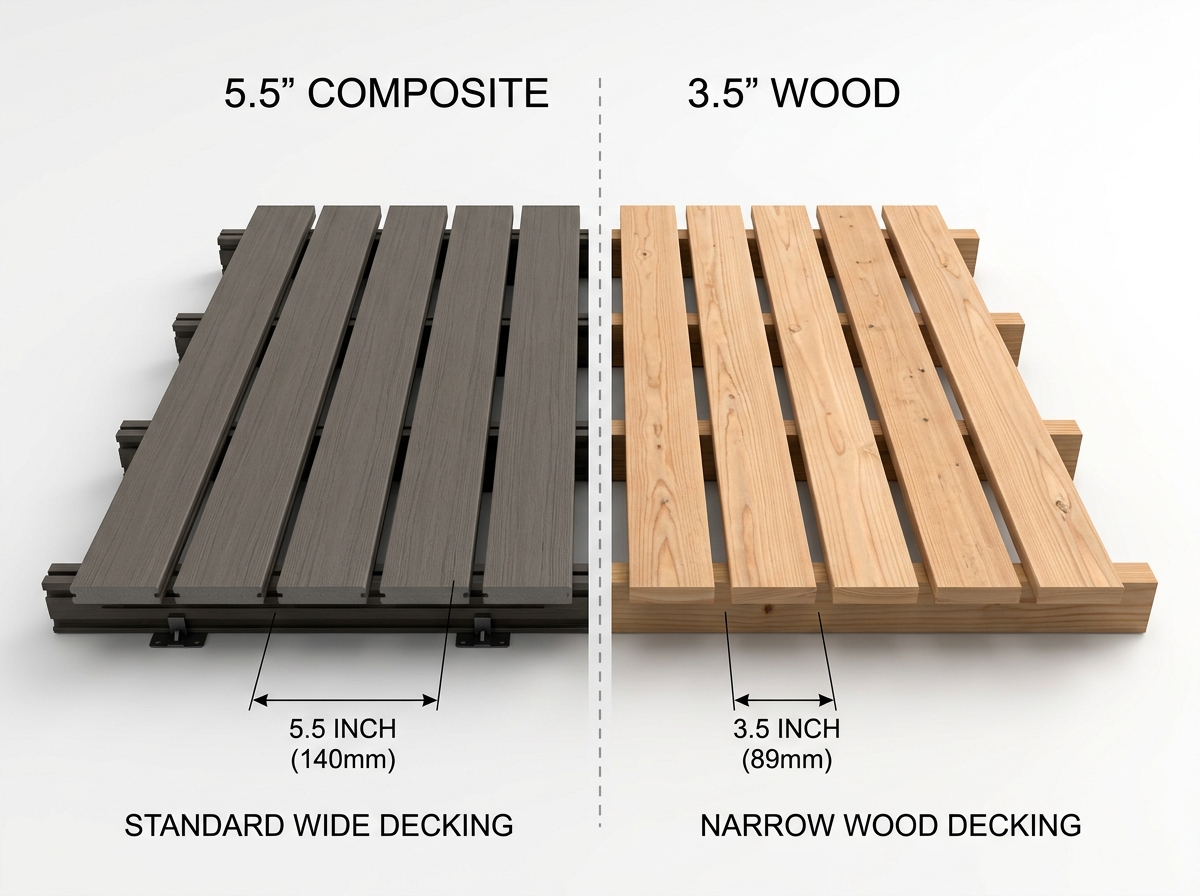
A reliable deck material calculator must account for real-world milled lumber dimensions and thermal drainage gaps rather than simple nominal dimensions. Standard 5/4x6 composite boards and 2x6 pressure-treated decking measure 5.5 inches in actual milled width.
When installed with the recommended 1/8-inch (0.125 in) drainage gap, the effective width per run becomes 5.625 inches (0.46875 ft). The mathematical formula used by our free deck calculator is:
Board Runs = (Deck Width in Inches) ÷ (Actual Plank Width + Gap Width)
Base Linear Feet (90°) = Total Board Runs × Deck Length (ft)
Order Linear Feet = Base Linear Feet × 1.10 (10% standard cutting waste buffer)
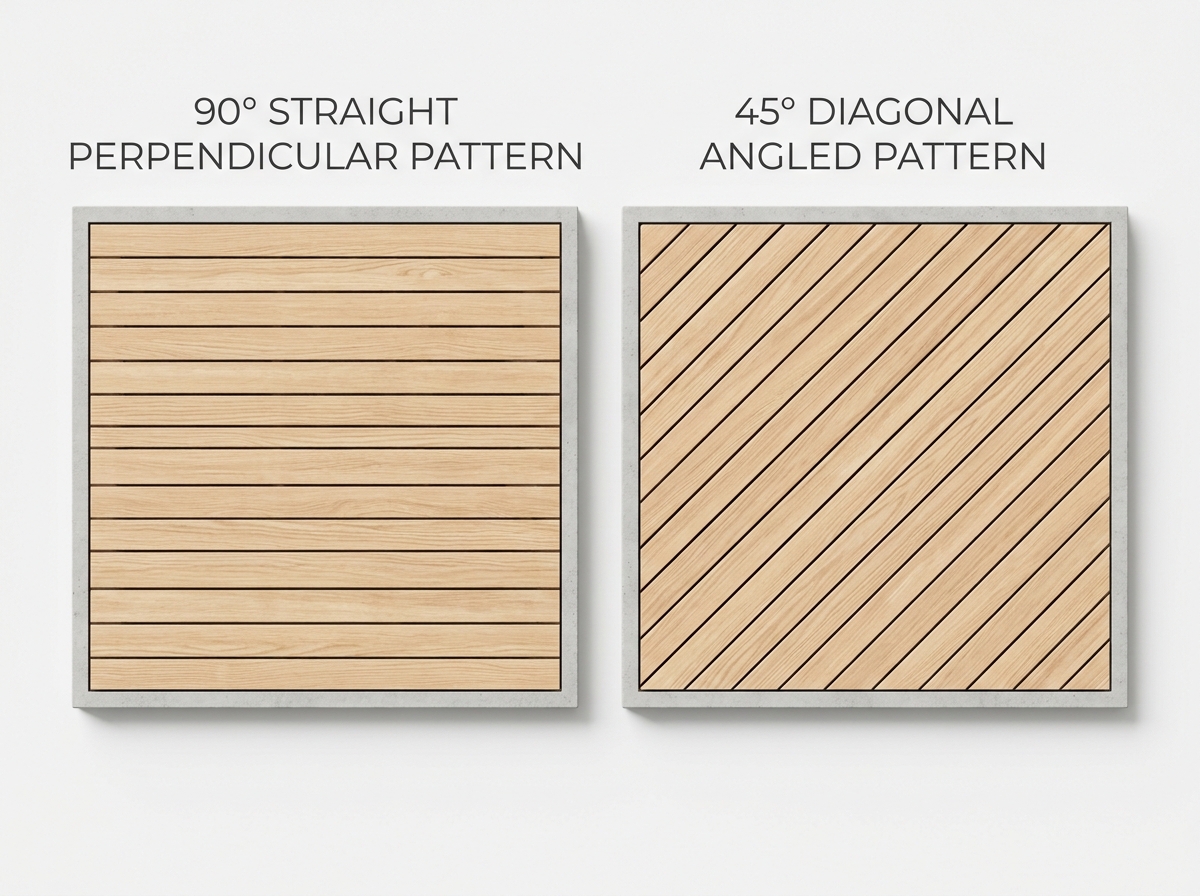
Diagonal Pattern (45°) = Base Linear Feet × 1.15 (geometric span) × 1.15 (15% waste)
Deck Board Calculator
Instantly converts your square footage into 8 ft, 10 ft, 12 ft, 14 ft, 16 ft, 18 ft, and 20 ft board quantities so you order the cleanest fit with zero unnecessary butt joints.
Composite Deck Calculator
Engineered for capped composite and PVC decking. Automatically calculates hidden fastener clips and 12-inch or 16-inch joist spacing requirements.
Deck Cost Calculator
Provides comprehensive deck calculator cost estimates across pressure-treated pine ($15–$25/sq ft), cedar/redwood ($25–$40/sq ft), and capped composite ($35–$65/sq ft).
Choosing the Right Board Length: 8ft to 20ft Retail Sizes
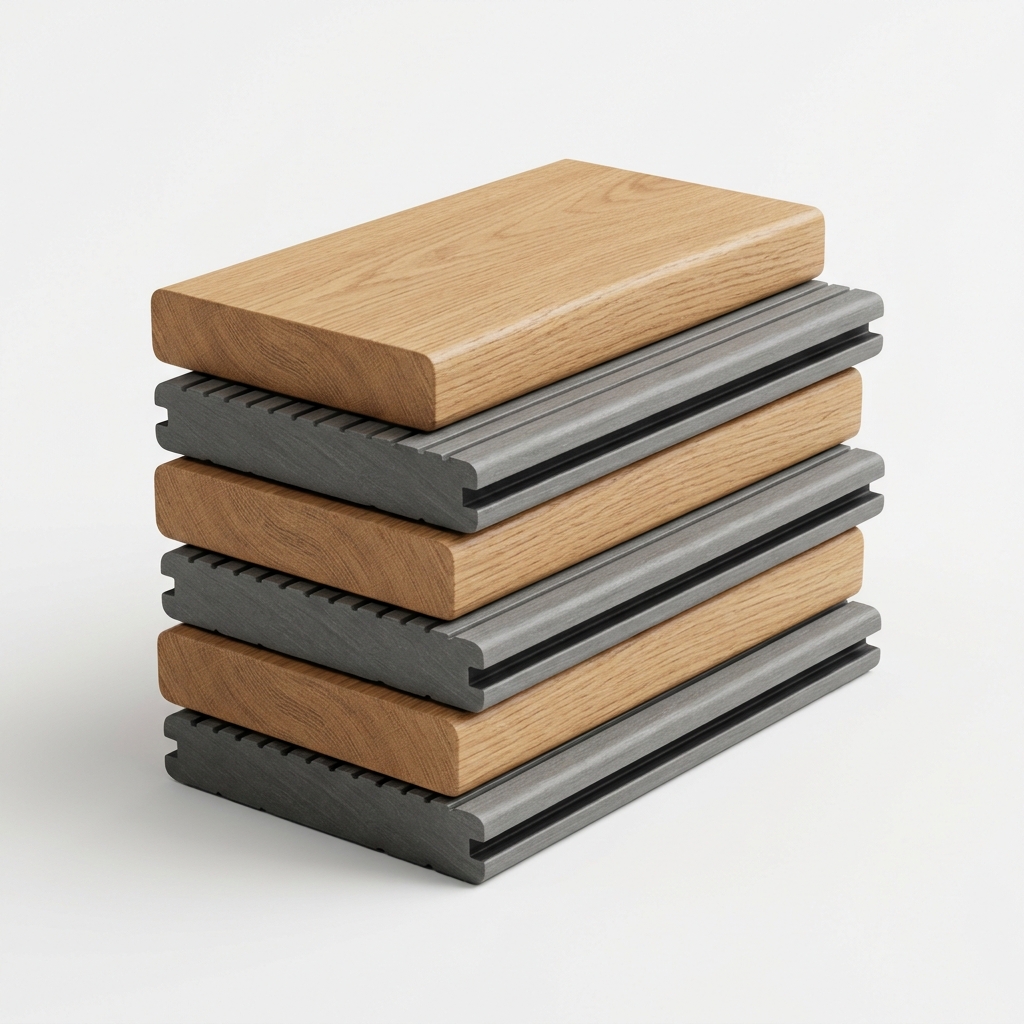
Using our deck calculator materials tool helps you determine the best board length for your framing dimensions. Ordering longer boards that run the full span of your deck creates a seamless look without butt joints that can trap moisture:
| Deck Size | Total Area | Best Board Length | Plank Count | Linear Footage |
|---|---|---|---|---|
| 12 × 10 ft | 120 sq ft | 12 ft Boards | 24 boards | 288 lin ft |
| 16 × 12 ft (Standard) | 192 sq ft | 16 ft Boards | 29 boards | 458 lin ft |
| 20 × 16 ft | 320 sq ft | 20 ft Boards | 39 boards | 770 lin ft |
| 24 × 16 ft | 384 sq ft | 12 ft or 16 ft Boards | 77 boards (12ft) | 924 lin ft |
Decking Calculator UK & International Metric Standards
If you are looking for a decking calculator uk, our engine seamlessly handles standard British and European decking specifications. In the UK, standard timber decking boards are commonly supplied in lengths of 2.4m, 3.0m, 3.6m, 4.2m, and 4.8m (equivalent to 8 ft through 16 ft lengths), with standard profile widths of 120mm or 144mm (5.5 inches).
British timber decking codes (such as the Timber Decking and Cladding Association guidelines) recommend a 5mm to 6mm seasonal expansion gap and joist centers at 400mm (approx. 16 inches) for standard domestic installations, and 300mm (12 inches) for commercial or diagonal decking layouts.
Deck Cost Calculator: Composite vs. Pressure-Treated Lumber
When estimating total project budget in a deck cost calculator, material selection is the single largest variable. Here is how common decking materials compare in price, maintenance, and lifespan:
- Pressure-Treated Pine ($15–$25 per sq ft installed): The most economical material. Requires yearly power washing, staining, and sealing to prevent warping, splintering, and rot. Lifespan: 15–20 years.
- Cedar & Redwood ($25–$40 per sq ft installed): Naturally rot-resistant, rich aesthetic grain, and stays cool under direct sunlight. Requires periodic oiling. Lifespan: 20–25 years.
- Capped Composite ($35–$65 per sq ft installed): High-performance composite boards offer ultra-low maintenance, zero staining, 25–50 year stain/fade warranties, and splinter-free barefoot safety.
Decking & Carpentry FAQs
Expert answers to common questions about deck board quantities, framing joist spacing, footing depth, load capacity, and material budgeting.
how many deck blocks do i need calculator
To calculate deck blocks (for a floating, ground-level deck without dug concrete footings): Plan for deck blocks spaced no more than 5 to 6 feet apart along every support beam line, plus one block at every joist corner. For a standard 12×12 ft floating deck with a ledger and two beam lines, you will need 6 to 9 deck blocks. For a 16×12 ft deck, plan for 9 to 12 deck blocks to properly distribute the dead and live weight over compacted gravel.
how much weight can my deck hold calculator
Under the International Residential Code (IRC), residential decks are engineered to support a minimum Uniform Live Load of 40 pounds per square foot (psf) plus a Dead Load (framing and materials weight) of 10 psf, totaling 50 psf design capacity. For example, a 16×12 ft deck (192 sq ft) built to code can safely support approximately 7,680 lbs of live weight (people, furniture, grills) and 9,600 lbs total distributed load. For heavy features like hot tubs, joists must be spaced at 12″ on-center with doubled beams and dedicated structural footings.
how many deck boards do i need calculator
To calculate total deck boards: Divide your deck width in inches by the effective board width (actual board width + 1/8″ drainage gap; for standard 5.5″ boards, effective width is 5.625″). This gives total board runs. Multiply board runs by deck length in feet to get base linear footage, then add 10% for cutting waste (15% for diagonal layouts). Divide total linear feet by your desired board length (e.g., 16 ft) and round up to the nearest whole board. A 16×12 ft deck requires exactly 29 sixteen-foot boards.
how to square a deck calculator
To square a deck frame, use the 3-4-5 Pythagorean theorem rule: Measure 3 feet along the house ledger wall from a corner, and measure 4 feet along the perpendicular rim joist. The diagonal distance between these two points must measure exactly 5 feet (or use 6-8-10 feet for larger decks). Additionally, verify squareness by measuring corner-to-corner diagonals across the entire deck frame; if both diagonal measurements are identical, the deck is perfectly square.
How do I calculate how many deck boards I need?
1. Measure total square footage (Length × Width). 2. Determine your board width: standard 5/4×6 boards have an actual width of 5.5 inches. 3. Add a 1/8-inch gap between planks (5.625 inches effective width). 4. Calculate rows across deck width: (Width in inches ÷ 5.625). 5. Multiply rows by deck length to determine linear footage, and add 10% for cutting waste. 6. Divide linear footage by your chosen board length (8ft, 10ft, 12ft, 14ft, 16ft, 18ft, or 20ft) to find total boards.
How many linear feet of decking do I need for a 12x12 deck?
A 12×12 ft deck (144 sq ft) requires 26 board runs across its 144-inch width (144 ÷ 5.625″ = 25.6 → 26 runs). 26 runs × 12 ft length = 312 base linear feet. Adding a standard 10% cutting waste buffer brings the total to 343 linear feet of decking, which equals exactly 29 twelve-foot boards or 22 sixteen-foot boards.
How much gap spacing should be left between deck boards?
For composite and kiln-dried wood decking, leave a 1/8-inch (3mm) to 3/16-inch gap between board edges for thermal expansion and water drainage. For wet, pressure-treated green lumber, install boards with little to no gap (or a thin 1/16-inch nail gap) because the wood will naturally shrink as it dries over the first 2 to 3 months, creating a natural 1/8-inch gap.
How many deck screws or fasteners do I need per square foot?
Plan for approximately 3.5 to 4 exterior deck screws per square foot of decking. Building code requires 2 screws at every joist crossing (joists spaced 16 inches on-center). For example, a 16×12 ft deck (192 sq ft) with 26 board rows and 13 joists requires approx. 676 screws (or 710 screws with 5% drop waste), which equals two 5-lb boxes of #8 or #10 2-1/2″ or 3″ exterior coated screws. For grooved composite decking, you will need approximately 355 hidden fastener clips (1 clip per joist intersection).
How much does it cost to build a deck per square foot?
DIY material costs range from $15 to $25 per sq ft for pressure-treated pine, $25 to $40 per sq ft for natural cedar or redwood, and $35 to $65 per sq ft for capped composite decking. When hiring a licensed general contractor, total installed costs typically range between $35 and $80+ per sq ft, including permits, structural post footings, framing lumber, surface planks, railings, and labor.
Is a composite deck cheaper or more expensive than wood?
Composite and capped PVC decking has a higher upfront material cost—roughly 1.5× to 2.5× the initial price of pressure-treated lumber. However, composite is cheaper over a 10 to 15-year lifespan because it requires zero yearly chemical staining, pressure washing, board replacement, or sealing, saving homeowners an estimated $400 to $800 annually in maintenance.
Does a deck calculator include labor costs?
Our free deck calculator provides exact material takeoff quantities (boards, framing joists, fasteners, railings, and footings) and allows you to enter either a material cost per board or an all-in cost per square foot. If you are hiring professional contractors, expect labor to comprise roughly 50% to 60% of the total project quote (an additional $20 to $40+ per sq ft depending on site elevation, terrain, and stairs).
How far apart should deck joists be spaced?
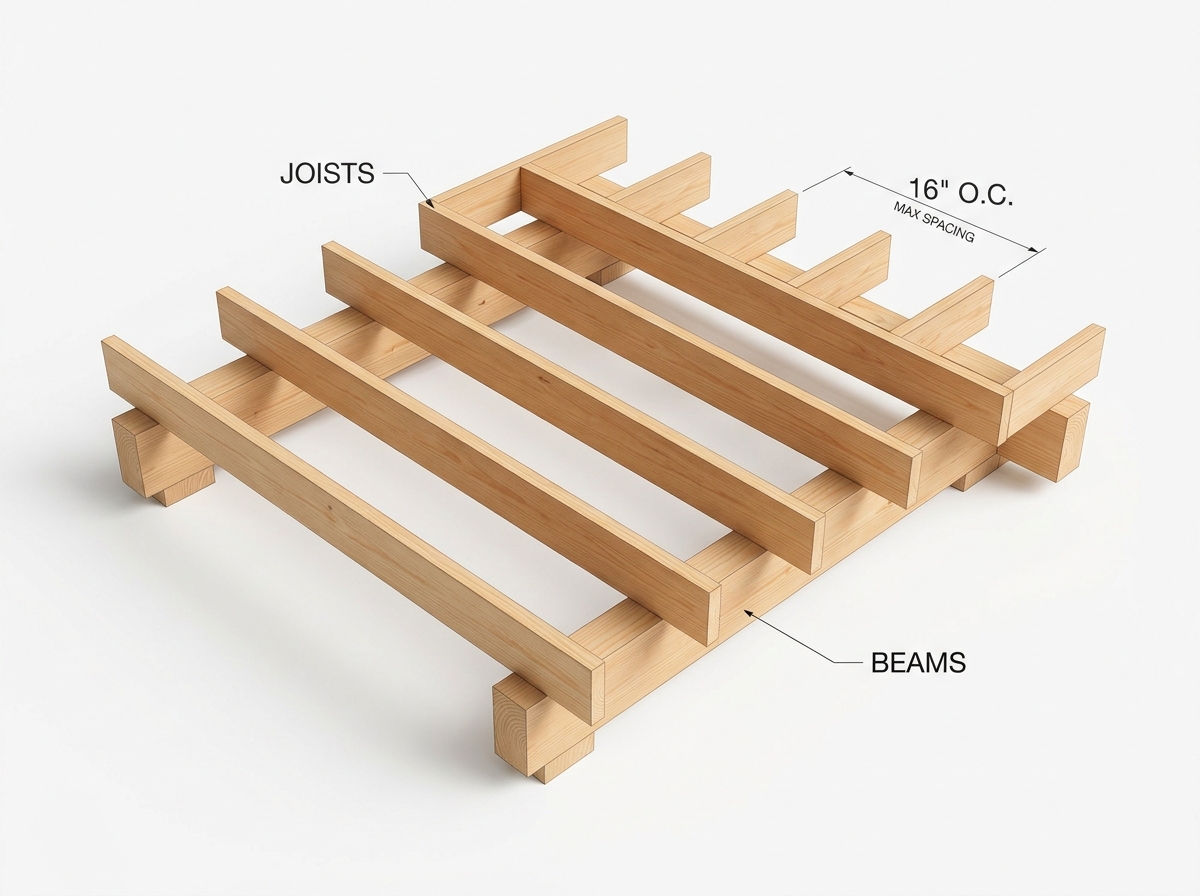
Standard residential deck joists are spaced 16 inches on-center (o.c.) for wood planks installed perpendicularly (90 degrees). For composite decking, commercial installations, or diagonal 45-degree plank patterns, building codes and manufacturers require joist spacing of 12 inches on-center to prevent plank deflection, bouncy floors, and long-term sagging.
How deep do deck footings and posts need to be?
According to IRC Section R403, concrete deck post footings must extend at least 12 inches below the local frost line depth into undisturbed soil to prevent frost heave during freezing winter temperatures. In northern cold climates, frost lines typically range from 36 to 48 inches deep, whereas in warmer southern regions, 12 to 18 inches is standard.
How many post footings do I need for a 16x20 deck?
For an attached 20-ft wide by 16-ft projection deck (using a house ledger board and a drop beam at the 14-ft mark), you will typically need 3 to 4 concrete post footings spaced 6 to 8 feet apart along the main beam line. For a freestanding 16×20 deck (not attached to a house), you will need two beam lines with a total of 6 to 8 post footings.