

YesMeasureYesMeasure

Drywall Calculator

Calculate standard 4×8 drywall panels, joint compound, tape, and screws instantly.

sq ft

Enter your total wall and/or ceiling area for an instant drywall panels count.

Panel size & price per panelOptional — defaults to 4×8 ft
▾
$

Ready to calculate

Enter your surface area to see how many drywall panels and materials you need.

The Mathematics & Geometry

How Drywall Sheets & Materials Are Calculated

Professional contractors calculate drywall estimating gross room surface area, subtracting major architectural cutouts, applying sheet yields based on framing layout, and calculating finishing mud, tape, and screws using trade ratios.

01

Perimeter Wall Area

2 × (Length + Width) × Height

Computes total vertical wall square footage across all four perimeter walls of the room.

02

Ceiling Area

Length × Width

Adds horizontal overhead ceiling area when dry-walling the entire room envelope.

03

Sheet Yield & Waste

(Net Area ÷ Sheet Area) × 1.10

Divides by 32 sq ft (4×8) or 48 sq ft (4×12) with a 10% safety buffer for cuts and staggered seams.

04

Finishing Materials

Mud + Tape + Screws

1 bucket (4.5 gal) mud per ~400 sq ft, ~0.37 ft tape/sq ft, and ~32 screws per panel.

Specification Comparison

Standard Drywall Sheet Sizes Compared (4×8 vs 4×10 vs 4×12)

Selecting the optimal panel size significantly reduces the number of horizontal and vertical taped joints, speeding up finishing time while yielding stronger wall assemblies.

Sheet SizeSurface Coverage1/2″ WeightSeam ReductionBest Application
4×8 ft Panel48″ × 96″32.0 sq ft~52 lbs (23.5 kg)BaselineStandard residential rooms, single-person DIY transport in pickup truck beds or minivans, tight stairwells.
4×10 ft Panel48″ × 120″40.0 sq ft~65 lbs (29.5 kg)~20% fewer jointsModern 9-foot ceilings hung vertically, or horizontal spans spanning 10-foot room walls without butt joints.
4×12 ft Panel48″ × 144″48.0 sq ft~78 lbs (35.4 kg)~33% fewer jointsLong open-concept spans, high commercial ceilings, professional 2-person hanging crews using drywall panel lifts.
Homeowner & Contractor Estimating Guide

How to Use Our Drywall Calculator for Room, Walls, and Ceiling Projects

Whether you are using a free drywall calculator for a quick garage partition, calculating drywall calculator walls and ceiling for a single room remodel, or planning a drywall calculator for whole house construction, ordering the exact panel count, ready-mix joint compound, paper tape, and screws eliminates costly mid-job supply runs and prevents project delays.

1. Using a Drywall Calculator Square Feet vs. Room Dimensions

Contractors estimate drywall using two primary methods depending on project stage:

Instant Total Area Mode (Square Feet)

If you already have your architectural blueprints or take-off measurements, enter the total square footage directly into our drywall calculator square feet mode for an immediate bill of materials.

Drywall Calculator for Room (L × W × H)

When measuring physical rooms on-site, enter Room Length, Width, and Ceiling Height. Our drywall calculator for room automatically computes perimeter walls ($2 \times (L + W) \times H$) and adds ceiling area.

2. Drywall Calculator for Ceiling vs. Drywall Calculator for Walls

Depending on your scope of work, you may need drywall for only the vertical partitions or the entire room envelope:

  • Drywall Calculator for Walls Only: When re-drywalling damaged walls or finishing a basement with existing acoustic ceiling tiles, uncheck the ceiling toggle to calculate only perimeter vertical drywall.
  • Drywall Calculator for Ceiling: Ceilings require special consideration because overhead installation experiences gravitational sag. Always use minimum 1/2″ High-Strength Ceiling Board or 5/8″ Type X when joist spacing is 24″ on-center.
  • Drywall Calculator Including Ceilings: For complete room buildouts, drywalling the ceiling first before hanging the top wall panels provides a self-supporting edge shelf that keeps ceiling seams tight and prevents corner cracking.

3. Drywall Calculator for Whole House Estimating Rule of Thumb

When estimating a drywall calculator for whole house new build or gut renovation before all interior partitions are measured individually, professional drywall estimators use standard gross floor multiplier formulas:

Total Drywall Board Sq Ft ≈ Finished Floor Living Area × 3.5 to 3.8

For example, a 2,000 sq ft home with standard 8-ft ceilings typically requires approximately 7,000 to 7,600 sq ft of drywall board (accounting for exterior interior faces, both sides of interior partition walls, closets, hallways, and ceilings). That translates to roughly 220 to 240 panels (4×8 ft).

4. Choosing Panel Dimensions: 4×8 vs 4×10 vs 4×12

Selecting the appropriate drywall panel length minimizes the number of vulnerable factory butt-joints:

Panel SizeAreaBest ApplicationSeam Efficiency
4×8 ft (48″ × 96″)32 sq ftStandard DIY renovations, tight stairwells, solo hangingBaseline seam count
4×10 ft (48″ × 120″)40 sq ft9-foot ceilings, longer residential wall runs~20% fewer butt joints
4×12 ft (48″ × 144″)48 sq ftProfessional framing, open-concept living rooms, commercial~25% fewer joints to mud & tape

5. Joint Compound, Tape & Screw Formulas

Our free drywall calculator implements verified industry formulas from standard gypsum construction manuals:

Joint Compound

1 bucket (4.5 gal) per 400 sq ft covers 3 full coats (tape, fill, finish) plus screw heads.

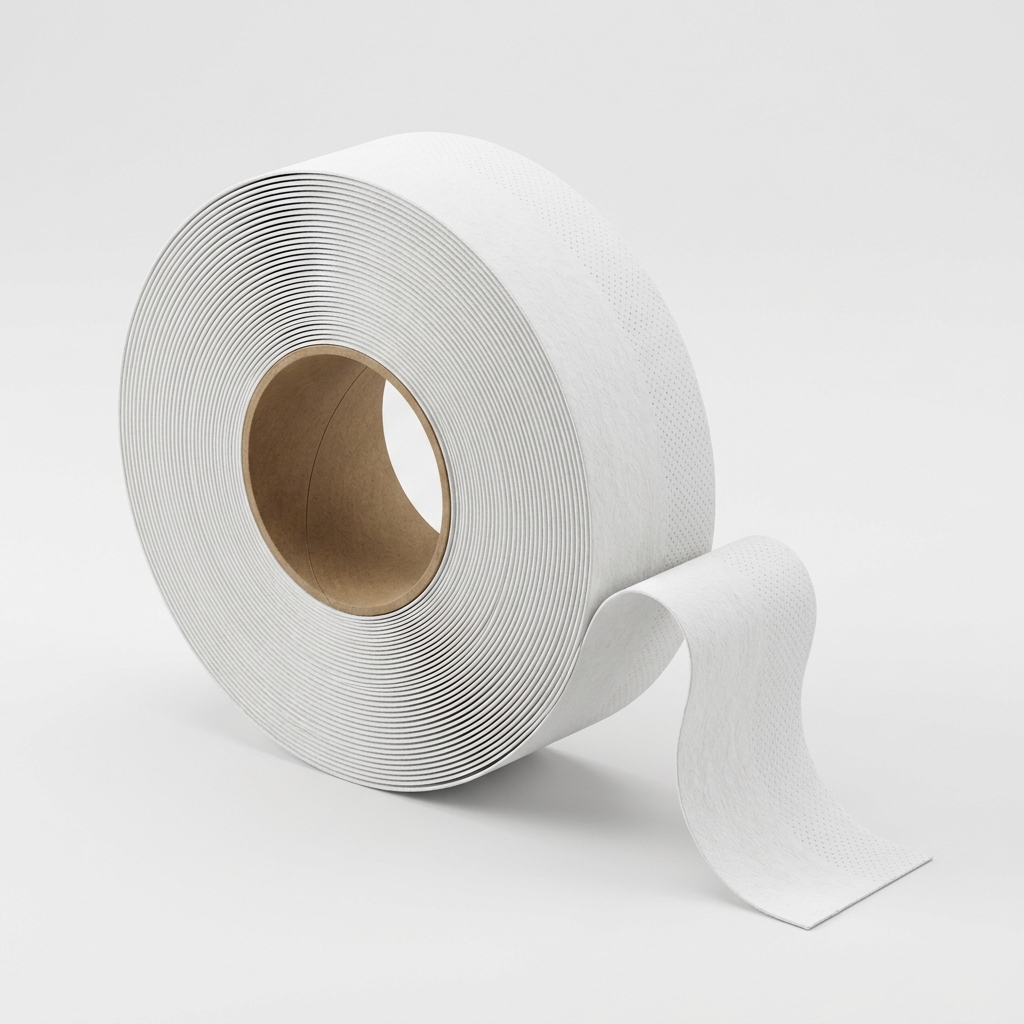
Drywall Tape

~0.37 linear ft of tape per sq ft. A standard 500-ft roll covers up to 1,350 sq ft of board.

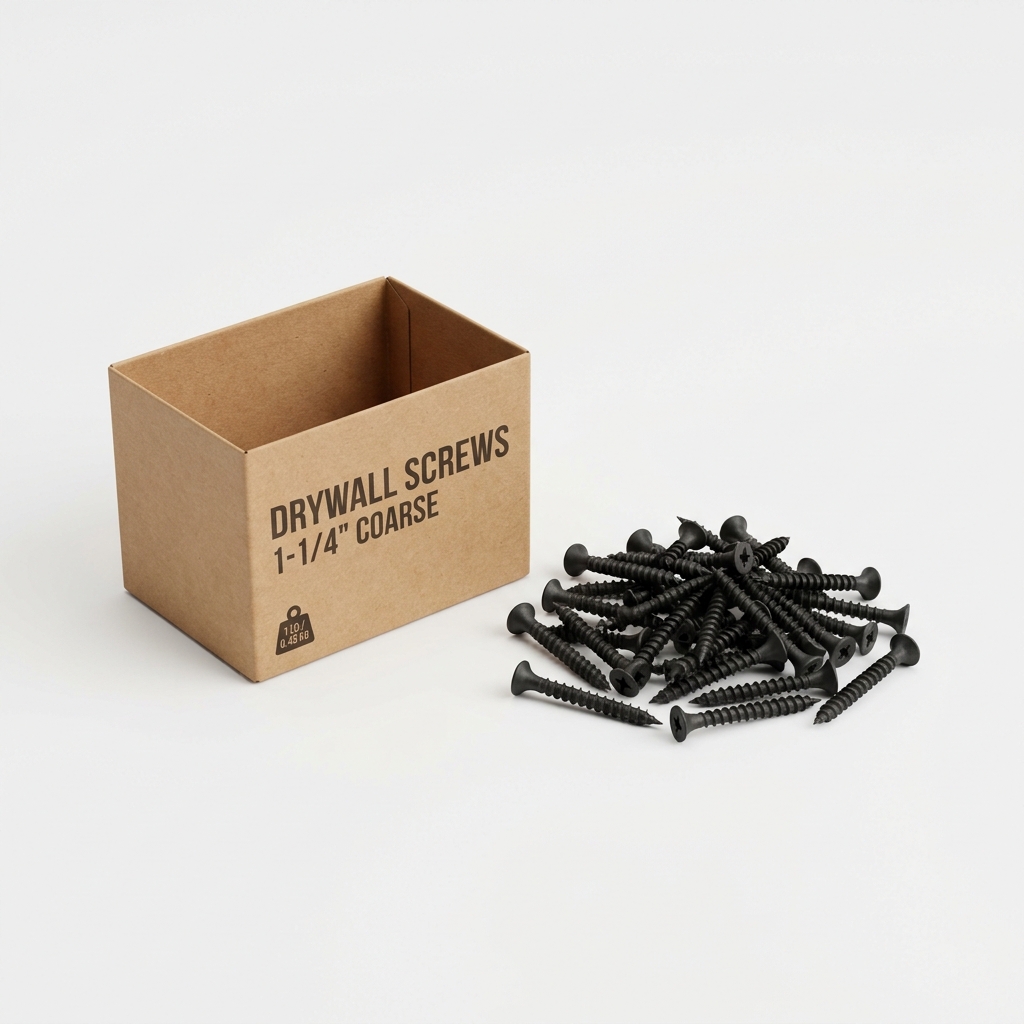
Drywall Screws

~32 screws per 4×8 panel (16″ stud spacing). 1 lb of 1-1/4″ coarse screws secures ~9 panels.

Frequently Asked Questions

Drywall Calculation & Installation FAQs

Comprehensive answers to common questions on panel estimating, joint compound coverage, screw spacing, room sizes, and whole-house formulas.

How do I calculate how much drywall I will need?

To calculate drywall, measure the total perimeter of your room (Length + Width × 2) and multiply by the ceiling height to get the vertical wall area. For the ceiling, multiply Length × Width and add it to the wall area. Deduct standard door (21 sq ft) and window (15 sq ft) openings to determine your net square footage. Finally, divide by 32 sq ft (for standard 4×8 panels) and add 10% for cutting waste and staggered seams.

How much to drywall 1000 sq feet?

Covering 1,000 square feet of surface area requires approximately 32 standard 4×8 drywall panels (or 35 panels including a 10% waste buffer). For finishing materials, you will need 3 buckets (4.5 gal each) of ready-mixed joint compound, 1 roll (500 ft) of drywall paper tape, and 4 lbs of 1-1/4″ coarse drywall screws. Material costs average $450 to $650, while professional labor and materials combined typically range from $1,500 to $3,000 ($1.50 to $3.00 per sq ft).

How many sq ft is a 4x8 sheet of drywall?

A standard 4×8 sheet of drywall measures 4 feet wide by 8 feet long (48 inches × 96 inches), which covers exactly 32 square feet of surface area.

How much drywall is needed for a 10x10 room?

A 10×10 foot room with standard 8-foot ceilings has 320 sq ft of wall area (40 ft perimeter × 8 ft height) and 100 sq ft of ceiling area, totaling 420 gross square feet. Deducting 1 door (21 sq ft) and 1 window (15 sq ft) yields approximately 384 net square feet. You will need 13 to 14 panels (4×8 ft) including a 10% waste buffer, 1 bucket (4.5 gal) of joint compound, 1 roll of tape, and 2 lbs of screws.

How many sheets of drywall for a 1000 sq ft house?

For a whole 1,000 sq ft home, professional estimators multiply the finished living floor area by 3.5 to 3.8 to account for exterior walls, interior partition walls (both sides), closets, hallways, and ceilings. This results in approximately 3,500 to 3,800 square feet of drywall board, which requires roughly 110 to 120 sheets of standard 4×8 drywall (or 75 to 80 sheets of 4×12 drywall).

How much drywall is needed for a 12x12 room?

A 12×12 foot room with standard 8-foot ceilings has 384 sq ft of wall area (48 ft perimeter × 8 ft height) and 144 sq ft of ceiling area, totaling 528 gross square feet. Deducting 1 door and 1 window leaves roughly 492 net square feet. You will need 17 to 18 standard 4×8 panels (including a 10% waste buffer), 2 buckets (4.5 gal) of joint compound, 1 roll (500 ft) of tape, and 2 lbs of screws.

how much drywall do i need calculator

To calculate how much drywall you need, use our free YesMeasure Drywall Calculator. You can calculate by 'Total Area' if you already know your square footage, or by 'Room Dimensions' (Length, Width, Height). The calculator automatically handles perimeter wall geometry, ceiling square footage, door/window deductions, and 10% waste margins to output exact 4×8, 4×10, or 4×12 panel counts.

how much drywall mud do i need calculator

As a rule of thumb, you need 1 standard 4.5-gallon bucket (approx. 62 lbs) of all-purpose ready-mixed joint compound per 400 to 450 square feet of drywall board (approx. 12 to 14 standard 4×8 panels). This covers 3 full coats of finishing (tape embedment, fill coat, and skim coat) plus fastener head spotting. Our calculator automatically computes the exact buckets needed.

How much is drywall per meter?

In metric regions, drywall is sold in standard metric sizes such as 1.2 m × 2.4 m (2.88 m²) or 1.2 m × 3.0 m (3.6 m²). Material prices typically range from $4.00 to $8.00 USD per square meter (€3.50 to €7.50 / m²) for standard 12.5mm boards. Fully installed and finished drywall (including framing, panels, taping, and sanding) costs between $20.00 and $45.00 per square meter.

What is the standard size of drywall?

The universal residential standard size in North America is 4 feet wide by 8 feet long (4×8 ft) with a 1/2-inch thickness, weighing approximately 50 to 55 lbs per sheet. Other standard lengths include 4×10 ft (ideal for 9-foot ceilings) and 4×12 ft (used by commercial and residential contractors to minimize taped joints).

What are the three types of drywall?

The three primary types of residential drywall are: 1) Standard White Board (1/2-inch regular gypsum used on living room and bedroom walls and ceilings); 2) Type X Fire-Rated Board (5/8-inch thickness with reinforced glass fibers for attached garages, boiler rooms, and party walls); and 3) Moisture-Resistant Board (Green or Purple Board with treated cores and mold-resistant face paper for bathrooms, laundry rooms, and basements).

How long does it take to drywall a 2 000 sq ft house?

For a 2,000 sq ft house (~220–240 sheets of 4×8), a professional 2-to-3 person drywall crew typically completes the job in 5 to 8 business days: 1 to 2 days for hanging boards, 3 to 4 days for taping and applying 3 coats of mud (requiring 24-hour drying between coats), and 1 day for final sanding and touch-ups. For solo DIYers, allow 2 to 3 weeks due to curing times.

How much drywall for 1200 sq ft?

For 1,200 square feet of surface coverage (walls and ceilings), you will need 38 standard 4×8 panels (or 42 panels with a 10% cutting waste buffer). For finishing supplies, plan for 3 buckets (4.5 gal) of ready-mix joint compound, 1 roll (500 ft) of paper tape, and 5 lbs of screws. If calculating for a 1,200 sq ft house floor footprint, you will need approximately 135 to 145 panels (4×8 ft).

What type of drywall is best?

The best type of drywall depends on the room: For dry interior living rooms and bedrooms, 1/2-inch Lightweight Drywall is best for ease of handling and clean cuts. For high-humidity bathrooms and laundry rooms, Mold & Moisture-Resistant Purple Board is best. For garages, ceilings, and sound isolation, 5/8-inch Type X Fire-Rated Drywall is best.

How to measure for drywall?

To measure a room for drywall: 1) Measure the horizontal length of each wall with a tape measure and add them together for total perimeter; 2) Measure vertical height from floor to ceiling joists; 3) Multiply perimeter by height to calculate gross wall square footage; 4) Measure ceiling length and width, multiply ($L imes W$), and add to wall area; 5) Measure and subtract door and window openings; 6) Divide net area by 32 sq ft (4×8 panels) and add 10% to 15% for cuts.