
Stair Calculator
Calculate exact riser counts, uniform step height, total horizontal run, 2×12 stringer cut length, slope angle, and IRC building code compliance with blueprint precision.
Total Rise (Overall Height)
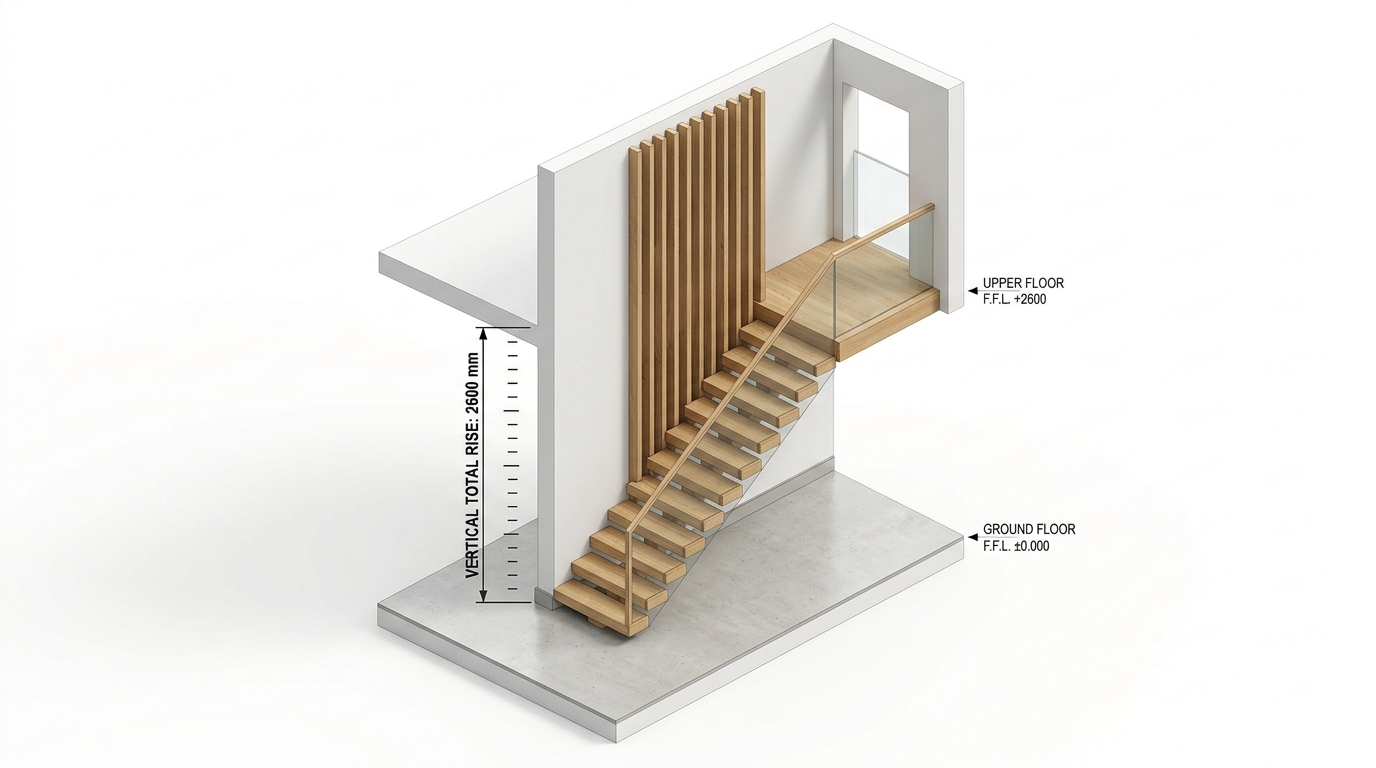
Choose Riser Count & Step Height
Select your preferred step count. Each option calculates the exact uniform riser height to divide your total rise with 0 remainder:
Stair Width & Mounting
Ready to calculate
Enter your total rise height to see exact step risers, stringer cuts, and materials needed.
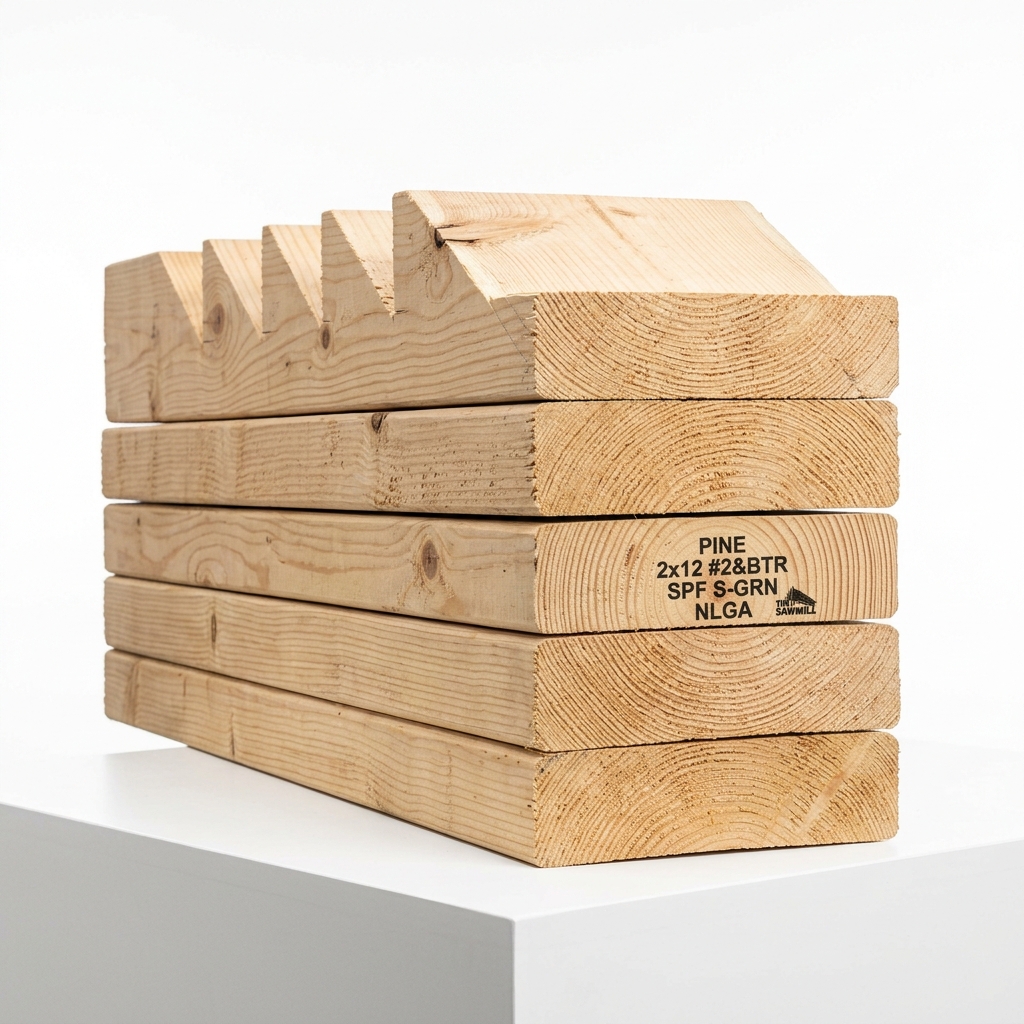
3 Stringer Boards (2×12)
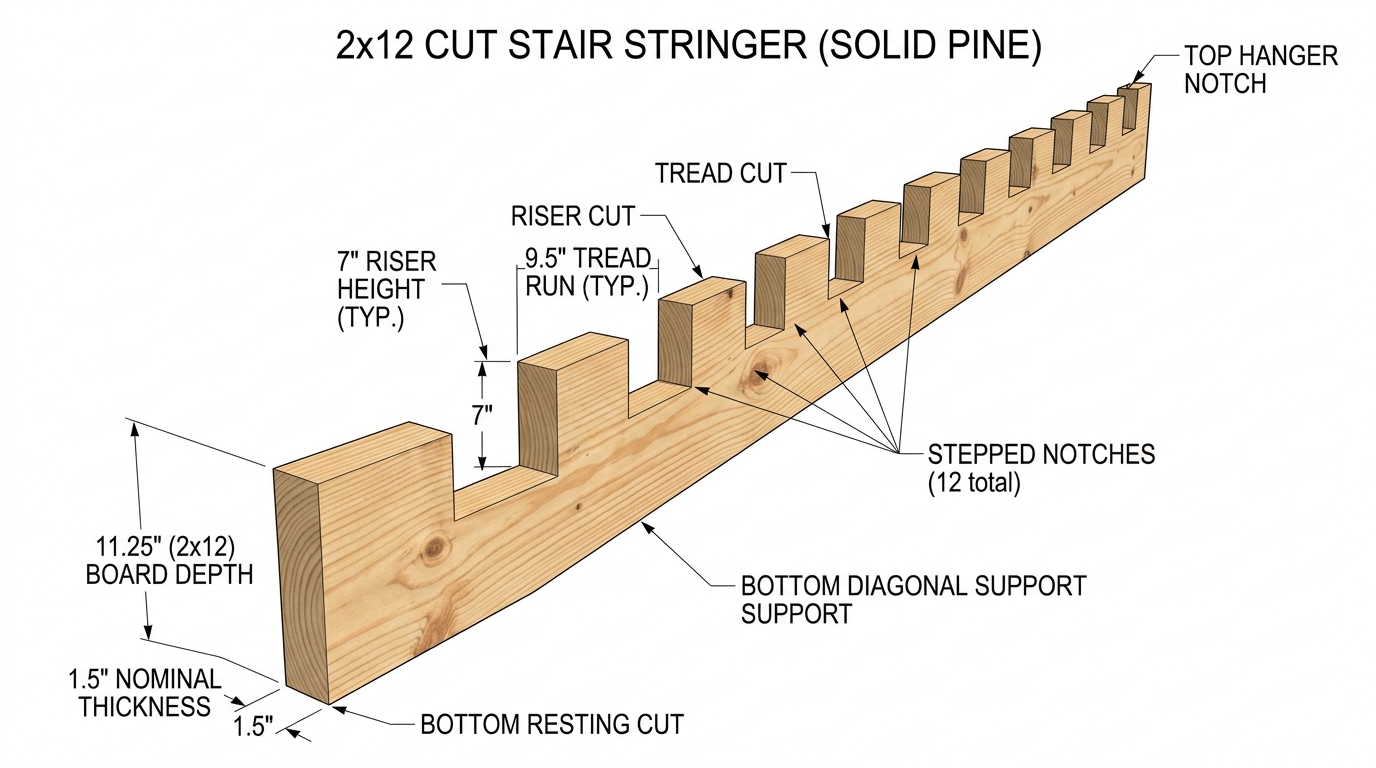
3 pcsExact cut diagonal: - • 3½″ throat depth
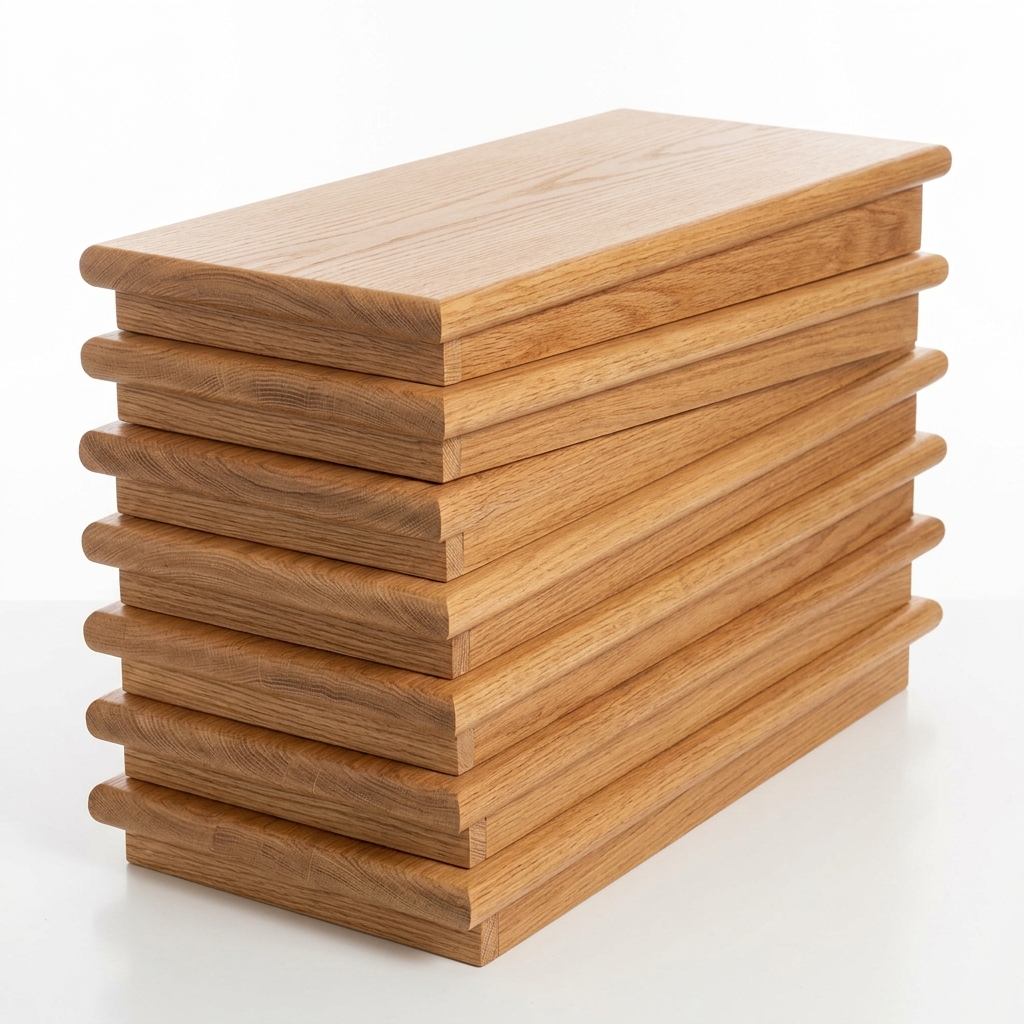
0 Tread Planks
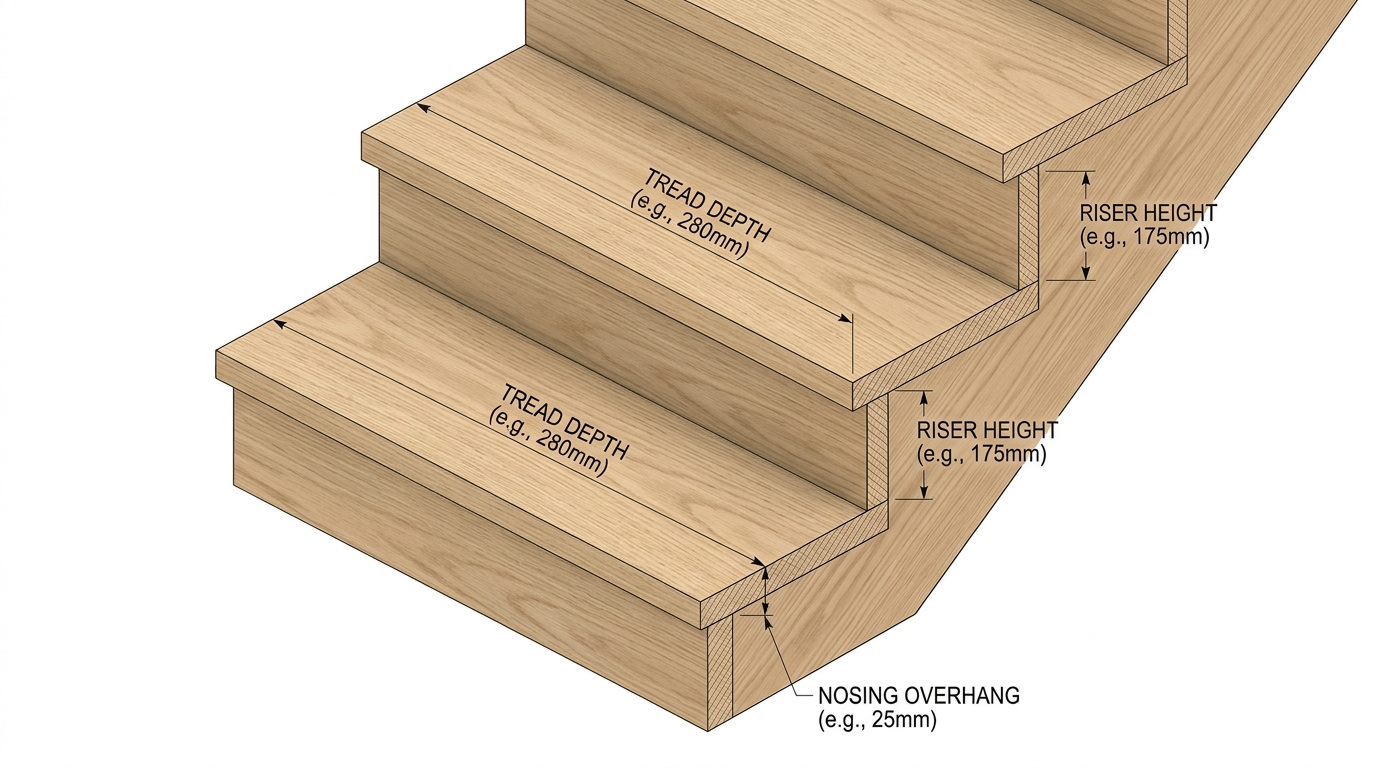
0 stepsUsable run: 10.5″ • Total depth with 1″ nosing: 11.5″
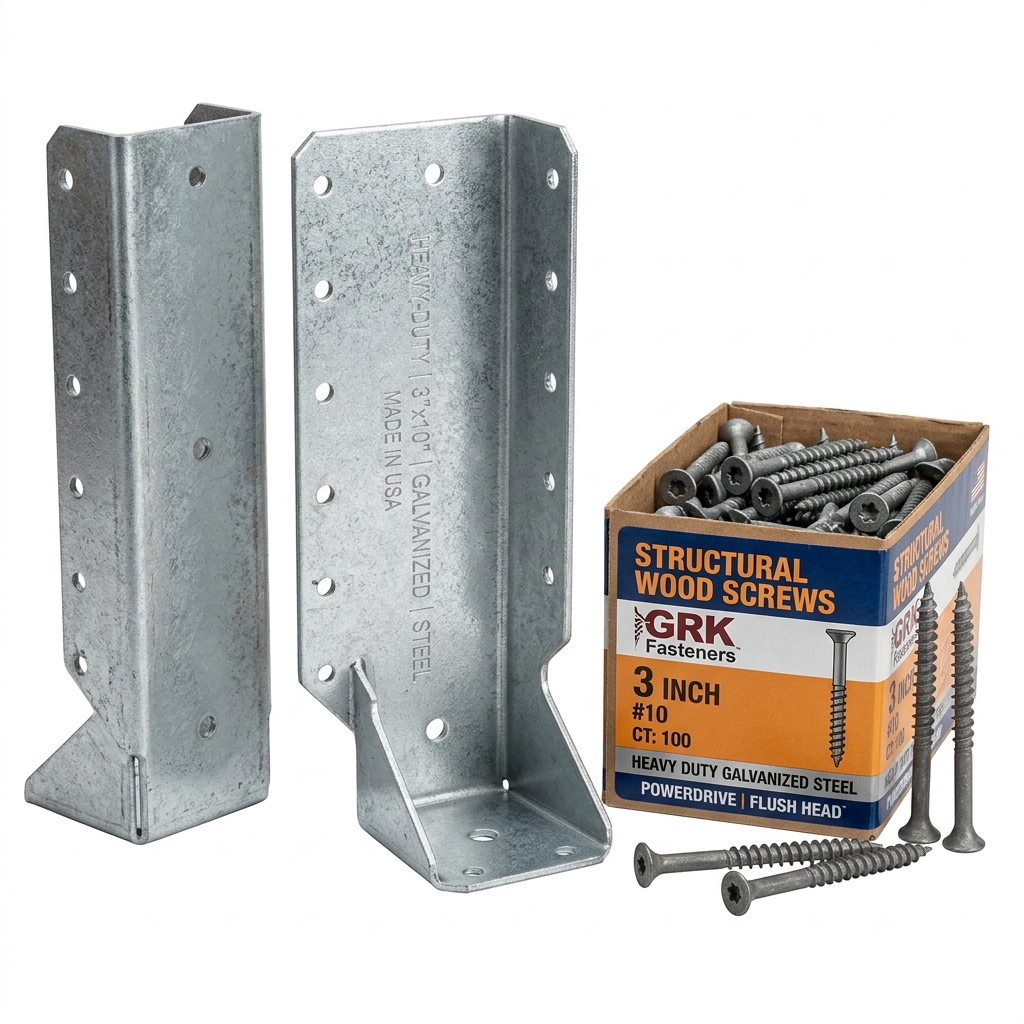
Risers + Stringer Brackets
HardwareSimpson Strong-Tie LSCZ hangers + 1 box 3″ structural screws
Why does this staircase have 15 risers but only 14 treads?
In standard flush-mount construction, your upper floor landing acts as the final step. Because you step directly onto the floor from your top step, you always need 1 fewer physical tread board than total vertical risers (N − 1).
Why do I cut 1″ off the bottom of the stringer?
Adding a 1-inch tread plank onto the bottom step raises that step by 1 inch. By trimming 1 inch off the bottom stringer foot, the finished height from the floor to the top of the first tread matches every other step with 100% uniformity.
How is the 2R + T comfort score calculated?
The Blondel formula (2 × Rise) + Tread = 24″ to 25″ ensures the staircase matches human walking biomechanics. Your current configuration provides an ergonomic stride that minimizes knee fatigue.
Estimates include standard waste buffers. Actual material requirements may vary by project layout and manufacturer specs. Always verify before ordering.
Stair Building Codes, Stringer Layouts & Calculation Formulas
Building safe, code-compliant residential stairs requires mastering 4 key carpentry principles: uniform riser heights, minimum tread run depths, 2×12 stringer throat strength, and proper bottom step thickness deductions.
International Residential Code (IRC) Stair Standards
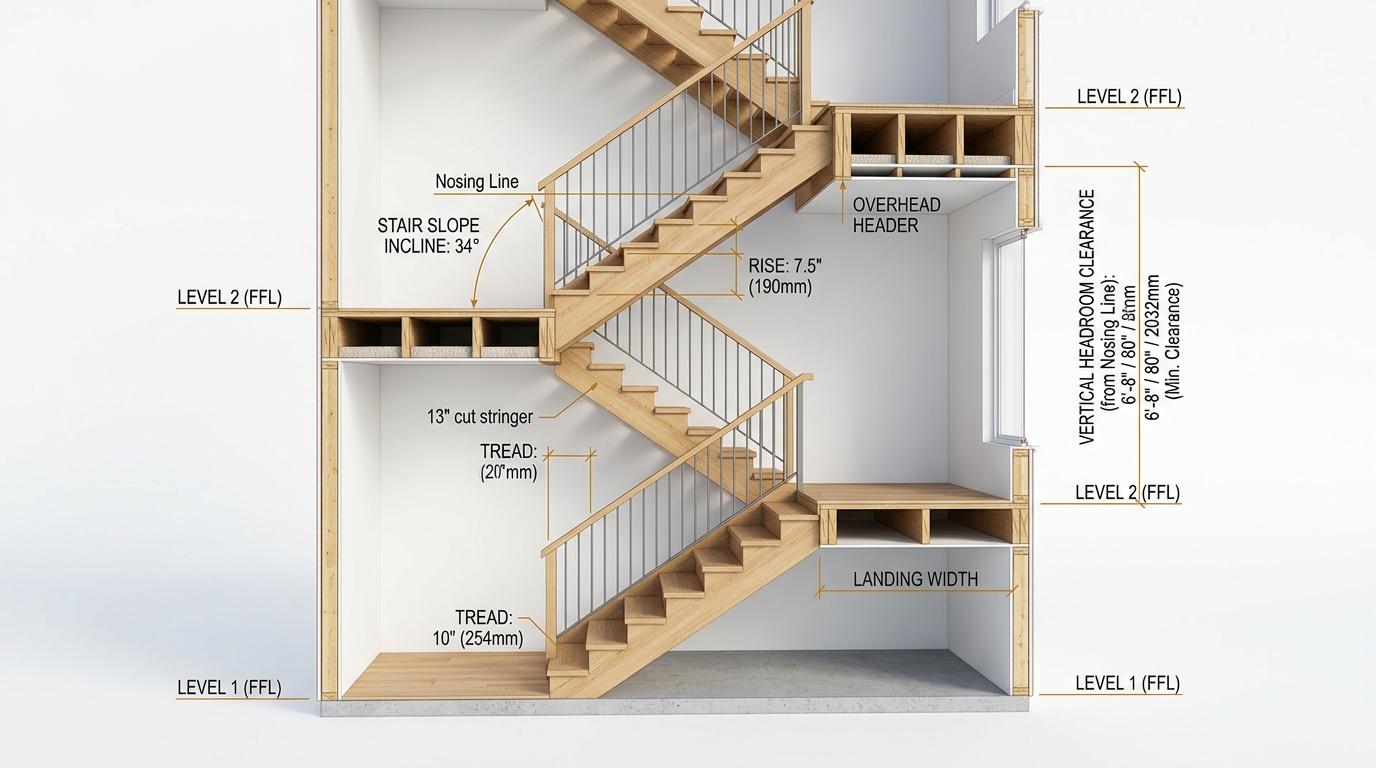
Under Section R311.7 of the International Residential Code (IRC), all residential interior stairs, outdoor porch steps, and deck stair calculator projects must adhere to strict dimensional limits:
The 2R + T Rule (Blondel's Comfort Formula)
Architects and master carpenters evaluate stair comfort using François Blondel's historical stair calculation formula:
For example, a stair with a 7.20″ riser and a 10.5″ tread run produces: $(2 \times 7.20) + 10.5 = 24.9″$, representing a naturally comfortable human stride without causing knee strain or tripping.
Stair Stringer Calculator & Spacing Rules for Wood and Composite
When cutting custom stringers or using an ez stair deck calculator approach, selecting the correct stair stringer spacing calculator value is vital for load bearing:
- 16″ On-Center Spacing: Recommended for standard 2×6 or 5/4×6 solid wood planks (pressure-treated pine, cedar, redwood).
- 12″ On-Center Spacing: Mandatory for composite and PVC decking (capped composite, solid polymer) and commercial stairs to eliminate tread bounce and meet code deflection ratings.
- Bottom Stringer Deduction (The Golden Rule): When cutting your stringer board, you must deduct the exact thickness of one tread plank from the bottom riser cut (e.g. $7.20″ - 1.0″ = 6.20″$). This ensures that when the bottom tread board is installed, the finished height from the floor to the top of the first step matches every other step exactly.
- Throat Depth Strength: Never notch deeper than leaving 3½ inches (89mm) of solid lumber along the back of the 2×12 board to avoid structural cracking under heavy foot traffic.
Stair Calculator with Landing (Over 12-ft Rise)
Building codes require an intermediate resting landing for any continuous stair flight exceeding 12 feet (144 inches / 3658mm) of vertical rise. Landings must have a minimum depth equal to the width of the stairs (minimum 36 inches). In L-shaped and U-shaped configurations, intermediate landings provide safe direction changes.
Stair Spindle Spacing Calculator (4-Inch Sphere Rule)
Guardrail and balustrade safety codes dictate that balusters and spindles must be spaced so that a 4-inch (102mm) sphere cannot pass through any opening. At the stair tread and bottom rail intersection (the triangle under the bottom rail), a 6-inch sphere maximum is permitted.
Stair Calculator UK (BS 5395) & Spiral Stair Geometry
For projects in the United Kingdom and Europe, our stair calculator uk adheres to Approved Document K of the UK Building Regulations:
- UK Domestic Stairs: Max Rise = 220mm, Min Going (Tread Run) = 220mm, Max Pitch = 42°, and 2G + R relationship must fall between 550mm and 700mm.
- Spiral Stair Calculator Guidelines: Spiral staircases must maintain a minimum 26-inch (660mm) clear width, with tread depths measuring at least 7½ inches at a distance of 12 inches from the narrow side of the center post.
Stair & Stringer Calculation Guide
Expert answers to common questions about stair rise and run mathematics, 2×12 stringer cuts, deck stair geometry, and IRC building code compliance.